How many sheets of drywall for a room? Count it wall by wall
To find how many sheets of drywall a room needs, add up the wall and ceiling area, divide by the area of one sheet, and add about 10% for cuts. A 12 by 12 foot room with 8 foot walls has 528 square feet to cover, so that’s 19 sheets of 4x8 or 13 sheets of 4x12. Count the same room wall by wall and it takes 17 and 11, with no spare. Both work for this room.
Square footage is how our drywall calculator works, and it’s where the other counts we checked start. USG’s own coverage chart, in its Sheetrock installation and finishing guide (revision 9-15, hosted by the distributor Amerhart), is straight division with nothing added. Inch Calculator suggests “about 10% additional materials,” and its FAQ puts a 10 by 10 room with a 9 foot ceiling at 15 sheets of 4x8, nothing added (both checked October 16, 2026).
What square footage can’t see is how a sheet fits the wall. A 12 foot wall takes two 12 foot sheets and wastes nothing. A 10 foot wall throws away 2 feet of every 12 footer. In a 10 by 10 room, that’s 16 feet of scrap.
Four rooms, counted both ways
These are the four rooms in the drywall calculator’s table, all with 8 foot walls and the ceiling done. Our wall-by-wall count lays out each wall as two horizontal 4 foot rows. USG’s guide says “Horizontal application using 12’ panel lengths is ideal for walls because linear footage of joints is minimized.” Each row gets whole sheets plus one cut piece, and a leftover piece gets used again wherever it fits. A narrow ceiling strip is ripped lengthwise from a full sheet, not pieced together from wall offcuts. Ceiling sheets run across the joists, which we assumed span the short side of the room. Doors aren’t taken off, since the cut-out usually ends up as scrap. The calculator treats them the same way.
| Room | Area to cover | 4x8, area + 10% | 4x8, wall by wall | 4x12, area + 10% | 4x12, wall by wall |
|---|---|---|---|---|---|
| 10 x 10 ft | 420 sq ft | 15 | 14 | 10 | 11 |
| 12 x 12 ft | 528 sq ft | 19 | 17 | 13 | 11 |
| 12 x 16 ft | 640 sq ft | 22 | 20 | 15 | 14 |
| 20 x 20 ft garage | 1,040 sq ft | 36 | 33 | 24 | 26 |
Two cells go the wrong way. With 12 foot sheets the 10 by 10 room comes up a sheet short, and the garage two short. In both rooms the 12 foot sheets leave offcuts nothing else in the room can use. On the 10 foot walls you cut 2 feet off every sheet, and on the 20 foot walls each row is one full sheet plus an 8 foot piece that leaves a 4 foot scrap. Twelve footers are heavier too: a lightweight 1/2 inch 4x12 runs about 58 to 70 lb (drywall weights by brand).
Match the sheet to the wall and the wall scrap goes away. With 4x10 sheets the counts stay at 11 and 26, but the garage’s 26 now cover its 1,040 square feet exactly, two per row, end to end. You could also pair a 12 and an 8 in each garage row, 13 of each.
Everywhere else the area method leaves you a sheet or three spare.
That’s fine. We’d still do the wall-by-wall count before ordering, then add one spare sheet. A snapped corner or a cut on the wrong side of the line costs a whole sheet, and the count tells you which length to buy, which square footage never will.
Nine foot walls: buy 54 inch sheets
Standard sheets are 4 feet wide, so two horizontal rows reach 8 feet. On a 9 foot wall that leaves a 12 inch gap all the way around the room. You can fill it with strips ripped from another sheet. In the 12 by 12 room, one 4x12 cut lengthwise into four 12 inch strips covers the 48 feet of wall, so it’s 12 sheets in all: 8 for the wall rows, 1 for strips and 3 for the ceiling. You also get a second long seam on every wall.
Wider sheets fit the height. National Gypsum’s construction guide pages for Gold Bond High Strength LITE, hosted by ABC Supply, list it 54 inches wide in 12 to 14 foot lengths, and Home Depot lists American Gypsum’s LightRoc at 1/2 in x 54 in x 12 ft (checked October 16, 2026). Two rows of 54 inches make exactly 9 feet. The Gypsum Construction Handbook, in the edition published by USG’s Canadian arm CGC, says walls from 8 ft 1 in to 9 ft 1 in tall can be covered with 54 inch panels hung across the framing.
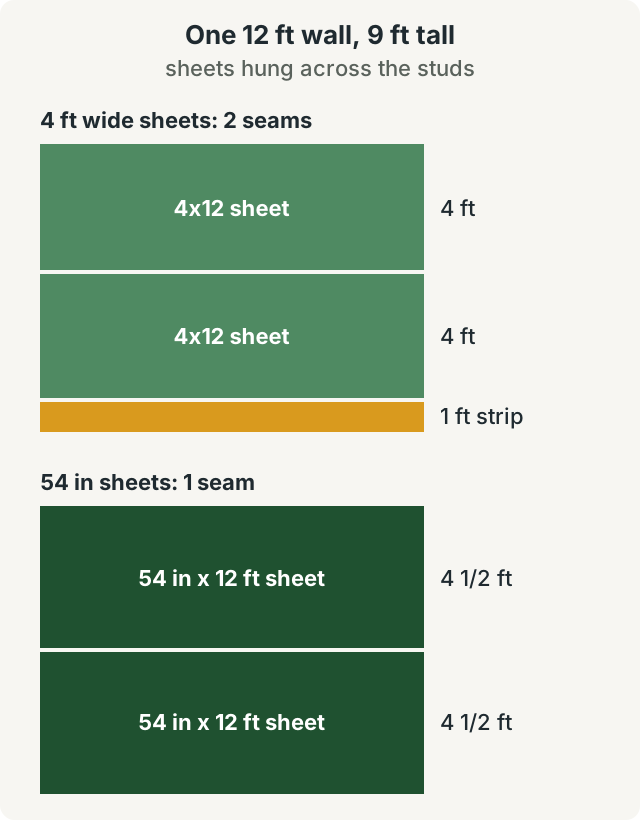
The count drops to 11: 8 sheets of 54 in x 12 ft for the walls, plus three standard 4x12 sheets for the ceiling. The taping drops more. With 4 foot sheets each wall has long seams at 4 feet and 8 feet, 96 feet of them around this room. With 54 inch sheets there’s one, at 4 1/2 feet, so 48 feet. That’s half the flat seams on the walls.
They’re heavier. National Gypsum gives High Strength LITE a nominal 1.3 to 1.4 pounds a square foot, which by our math is 70 to 76 pounds for a 54 in x 12 ft sheet and 62 to 67 for a 4x12.
Our drywall calculator only offers 4 foot wide sheets for now. For 54 inch board, divide your wall area by 54, the square feet in one 54 in x 12 ft sheet, or count rows the way we did above.
Ten foot walls: stand the sheets up
The same handbook says hanging standard 4 foot panels across the framing gives fewer joints on walls up to 8 ft 1 in. Above that, it calls hanging them vertically “more practical.” A 10 foot wall is one 4x10 sheet standing on end. No strips needed. In the 12 by 12 room that’s 3 sheets a wall, 12 for the walls, plus the same three 4x12 sheets on the ceiling. Fifteen sheets, and the only cuts are for doors, windows and outlets. Set the calculator to 4x10 and it says 18.
Ceiling first, across the joists
USG’s guide says “Apply ceilings first,” and adds that “it’s best to have a helper or two” because the sheets are hard to handle overhead. National Gypsum’s guide says to apply board “first to ceilings at right angles to framing members, then to walls.”
USG’s framing table allows 1/2 inch ceiling panels on framing up to 24 inches apart when they run across it, but only 16 inches apart when they run parallel. So on joists or trusses 24 inches apart, the sheets go across. Our counts do too.
If you’ll spray on a water-based texture, a footnote in USG’s table cuts that 24 to 16. National Gypsum’s guide lists its 1/2 inch High Strength LITE for ceilings “to be decorated with water-based spray texture” on framing up to 24 inches apart, hung across it.
Mud, tape and screws for the same room
USG’s guide budgets per 1,000 square feet of drywall: 10 gallons of All Purpose joint compound, 370 feet of paper tape and 2.7 pounds of Type W screws, spaced no more than 12 inches apart on ceilings and 16 inches on walls. For the 12 by 12 room’s 528 square feet that works out, by our math, to 5.3 gallons of compound, about 195 feet of tape and about 1.4 pounds of screws. Call the mud a minimum. The guide warns that compound coverage “can vary widely” with the surface, your tools and how you apply it.
Put your room into the drywall calculator for the area count, the compound and a screw count, then check its sheet number against a wall-by-wall count before you order. Once the walls are taped and sanded, the same length, width and height go into the paint calculator, and our paint coverage by brand post lists the coverage each brand claims per gallon.