How tall can a retaining wall be without an engineer?
Four feet of soil is the most the model residential code lets a wall hold back without an engineered design. That drops to 2 feet if the wall also carries a load, like a driveway at the top. Your real limit is often lower, because block makers publish their own maximums and some stop well short of 4 feet. Clay soil lowers them again.
The rule is section R404.4 of the International Residential Code, which Prior Lake, Minnesota’s handout prints under that number. Grand Prairie, Texas quotes the 2021 edition on its permit page: walls that “retain in excess of 48 inches (1219 mm) of unbalanced fill, or retaining walls exceeding 24 inches (610 mm) in height that resist lateral loads in addition to soil, shall be designed in accordance with accepted engineering practice to ensure stability against overturning, sliding, excessive foundation pressure and water uplift.” It covers walls that aren’t braced at the top, like a block wall standing on its own in a yard. Unbalanced fill is the code’s name for the soil the wall holds back. We read that as roughly the height from the lower ground to the higher ground; if your yard isn’t that simple, ask the building department how they’ll measure it.
The permit line counts the part you can’t see
There’s a second 4 foot number in the code, and it measures something else. Section R105.2 lists work that doesn’t need a building permit, and that includes “retaining walls that are not over 4 feet (1219 mm) in height measured from the bottom of the footing to the top of the wall, unless supporting a surcharge.” That wording is from Port Townsend, Washington’s retaining wall handout, which quotes the 2021 code.
So the engineering rule looks at the soil behind the wall, and the permit rule looks at the whole wall, underground part included. Block walls have more underground than you’d guess. Western Interlock’s install guide digs a trench 12 inches deep, fills the bottom 6 inches with compacted gravel, and sets the first course of block on that. We treat that gravel pad as the footing in the table below; ask your building department whether they do. Add those 12 inches to a few common wall heights:
| Height above ground | Buried block | Gravel footing | Bottom of footing to top | Over the 4 ft permit line? |
|---|---|---|---|---|
| 24 in | 6 in | 6 in | 36 in | No |
| 30 in | 6 in | 6 in | 42 in | No |
| 36 in | 6 in | 6 in | 48 in | No, it’s right on it |
| 42 in | 6 in | 6 in | 54 in | Yes |
| 48 in | 6 in | 6 in | 60 in | Yes |
Look at the 42 inch row. Under the model code that wall is under the engineering line and over the permit line. Taller walls also bury more block. Pavestone’s BroadStone guide starts from a 6 inch minimum and says embedment then grows with height, “normally about 10% of the wall height.” By that rule of thumb the buried part only passes 6 inches once the wall is over 5 feet, so the 6 inches in the table holds for every row.
Cities don’t all measure the same way, either. Dixon, California goes from the bottom of the footing. Prior Lake, Minnesota measures “Top of Footing to Top of Wall.” Take that 42 inch wall again. In Dixon it’s 54 inches tall and needs a permit. In Prior Lake it’s 48 inches, which isn’t over 4 feet, so it doesn’t. Same wall.
Block makers often stop sooner
The code number assumes a wall that’s built right. How tall a stack of unreinforced block will actually stand is a separate question, and it depends on the block, your soil and what’s above the wall. Four block makers’ numbers, from their install guides or a dealer’s product page, checked on October 7, 2026:
| Source | What it says about height |
|---|---|
| Western Interlock install guide | Engineering above 36 in: “Engineering is required on walls over 36” high.” |
| Belgard 8 in Diamond Pro (Ernest Maier product page) | Gravity walls up to 4 ft, including the buried course |
| Pavestone BroadStone install guide (v1.0) | “Most landscape applications call for walls under 3 ft. in height,” and soil and loading can lower that maximum |
| Allan Block residential chart | Without geogrid, 1 ft 4 in to 4 ft 7 in for its 6° setback blocks, by soil and what’s above. AB Stones and AB Fieldstone get taller limits in the same chart |
Belgard’s 4 feet includes the block in the ground. If the buried course is one 8 inch block, that leaves 40 inches showing.
Allan Block’s chart is the most useful, because it splits the answer by soil and by what sits above the wall. It gives the tallest gravity wall (one held up by the weight of the block alone, with no geogrid mesh tying it into the soil) for clay and for silty sand. The numbers below are its column for 6° setback blocks: the AB, AB Metropolitan, AB Aztec and AB Europa collections. AB Stones, which lean back 12°, get a little more (3 ft 6 in in clay on level ground, 5 ft 4 in in silty sand). The heights are measured above ground and include the cap.
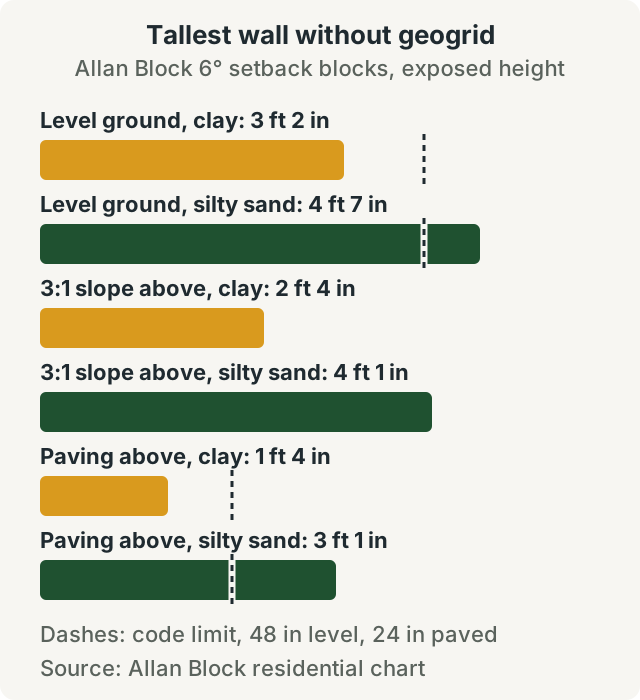
Clay, paving above: 16 inches. That’s under the code’s own 24 inch line for loaded walls, and a third of the 48 inch line for walls with nothing above them. If your soil is clay and a driveway or patio will sit near the top of the wall, we’d plan on an engineer for anything over 16 inches (20 inches for AB Stones). And if you don’t know what your soil is, use the clay numbers.
Allan Block’s chart is meant for planning, not building. Its footnote says final designs “must be performed by a local registered Professional Engineer, using the actual conditions of the proposed site,” and the heights don’t account for earthquakes, so check with a local engineer if you’re in a seismic area.
Loads that change the answer
Surcharge means extra weight on the soil behind a wall that adds to the push on it. That’s how Dixon’s handout defines it, and it’s what the 24 inch rule and the permit exemption’s “unless supporting a surcharge” are about. Dixon’s handout lists sloping soil above the wall, building footings on the retained soil, and vehicles. Port Townsend’s mentions buildings, fuel and water tanks, parking areas and a slope rising behind the wall. It also says walls that support a surcharge “require an engineered design, and a building permit, regardless of height.”
A slope above the wall lowers the limit too, though not as much as paving. In Allan Block’s chart, a 3:1 slope above (3 feet across for every 1 foot up) cuts the clay limit from 3 ft 2 in to 2 ft 4 in. Dixon adds its own rule for slopes: any wall over 30 inches, measured from the bottom of the footing, built on or within 10 feet of a slope of 5:1 or steeper needs a permit. With 6 inches buried and a 6 inch footing, that’s a wall showing only 18 inches.
Some cities add triggers that have nothing to do with a single wall’s height. Prior Lake requires a permit and a structural engineer licensed in Minnesota for three or more retaining walls next to each other, such as stepped terraces. Bluff areas are stricter. Any wall in one needs engineering and a permit.
Finding your number
- Measure the soil the wall will hold back, from the lower ground up to the higher ground. If it’s over 48 inches, or over 24 inches with a driveway or building above, you’re in engineering territory under the model code. Some cities, like Port Townsend, count a slope above the wall as a load too.
- Add the buried block and the gravel footing to get the full height, and compare it with 4 feet.
- Look up your block’s limit for your soil and whatever will sit above the wall.
- Call the building department before you buy block. Ask how they measure height, whether your slope or driveway counts as a surcharge, and whether the city has a lower limit of its own.
- Build to the lowest one. Before anyone digs, call 811 so buried lines get marked; Call811.com says to make the request 2 to 3 days ahead.
Once you know how tall the wall can be, put that height into the retaining wall block calculator. It counts blocks and caps, the footing and drainage gravel and the drain pipe, and it flags any height over 36 or 48 inches. It doesn’t know what sits above your wall, so if a driveway or patio will be near the top, hold yourself to the 24 inch line. If you’re ordering the stone by the ton, the gravel calculator converts any depth and area.